MedMaster CleanScene

CS24
Key Features
- Ceiling mount – surface or grid; 2'×4'
- Ceiling or wall mount – flange; 2'×4'
- Antimicrobial finish option available
- Regressed frame kit available for a skylight effect
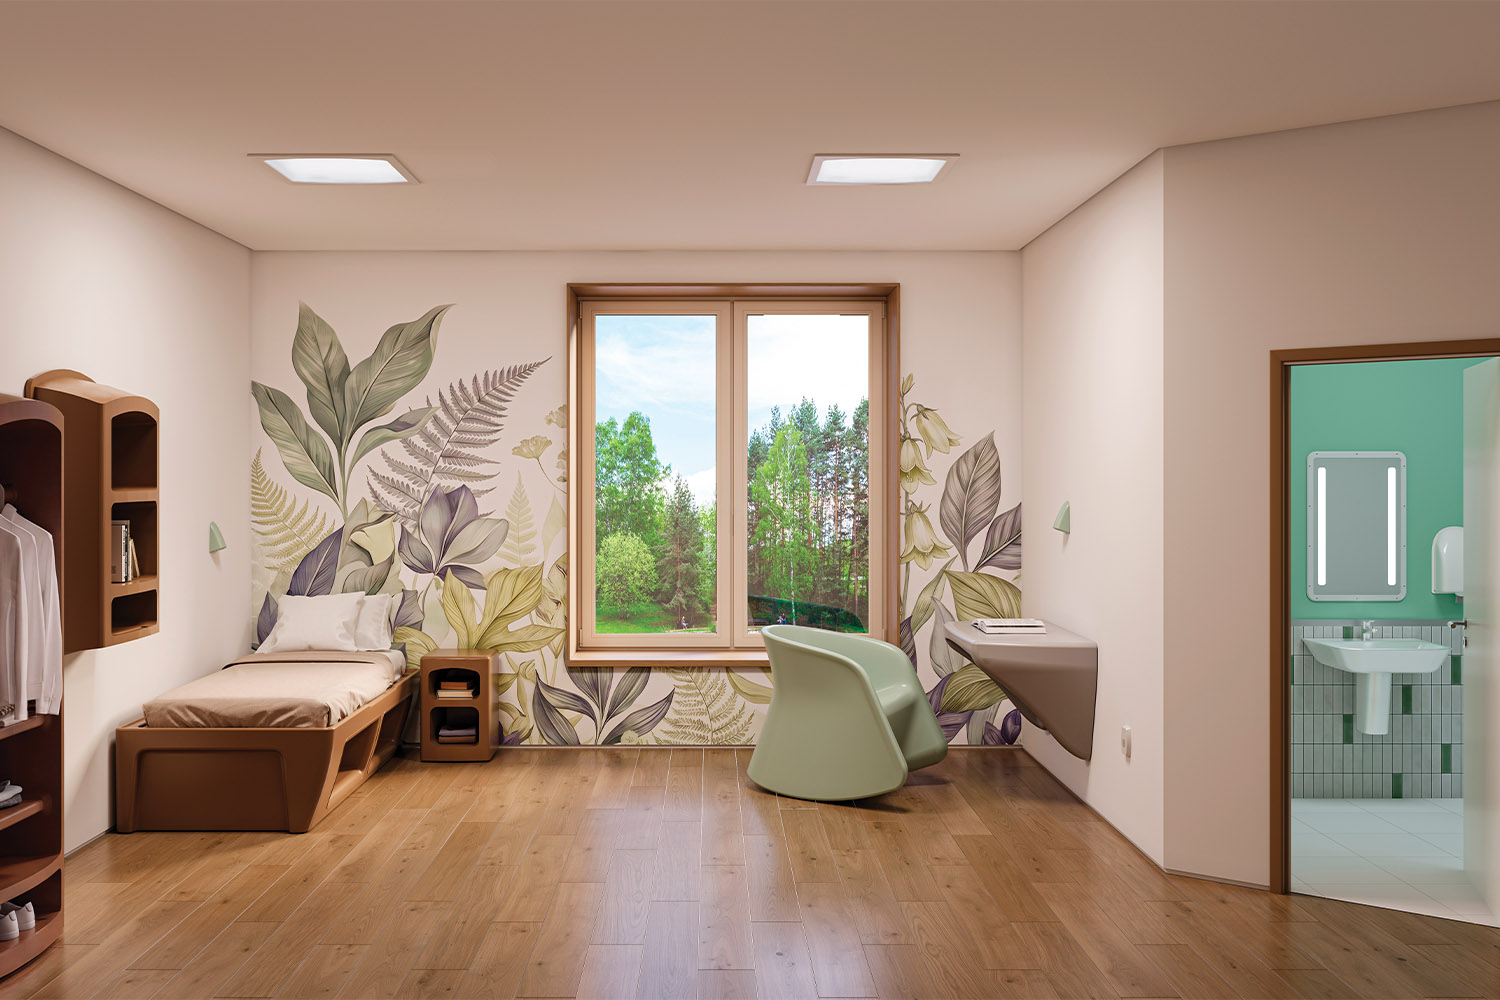
- Available with iMAGINE Series Graphics
Documents
Specifications are subject to change without notice. Please consult your Kenall Customer Service for help with special requests at (800) 4 Kenall.
Applications
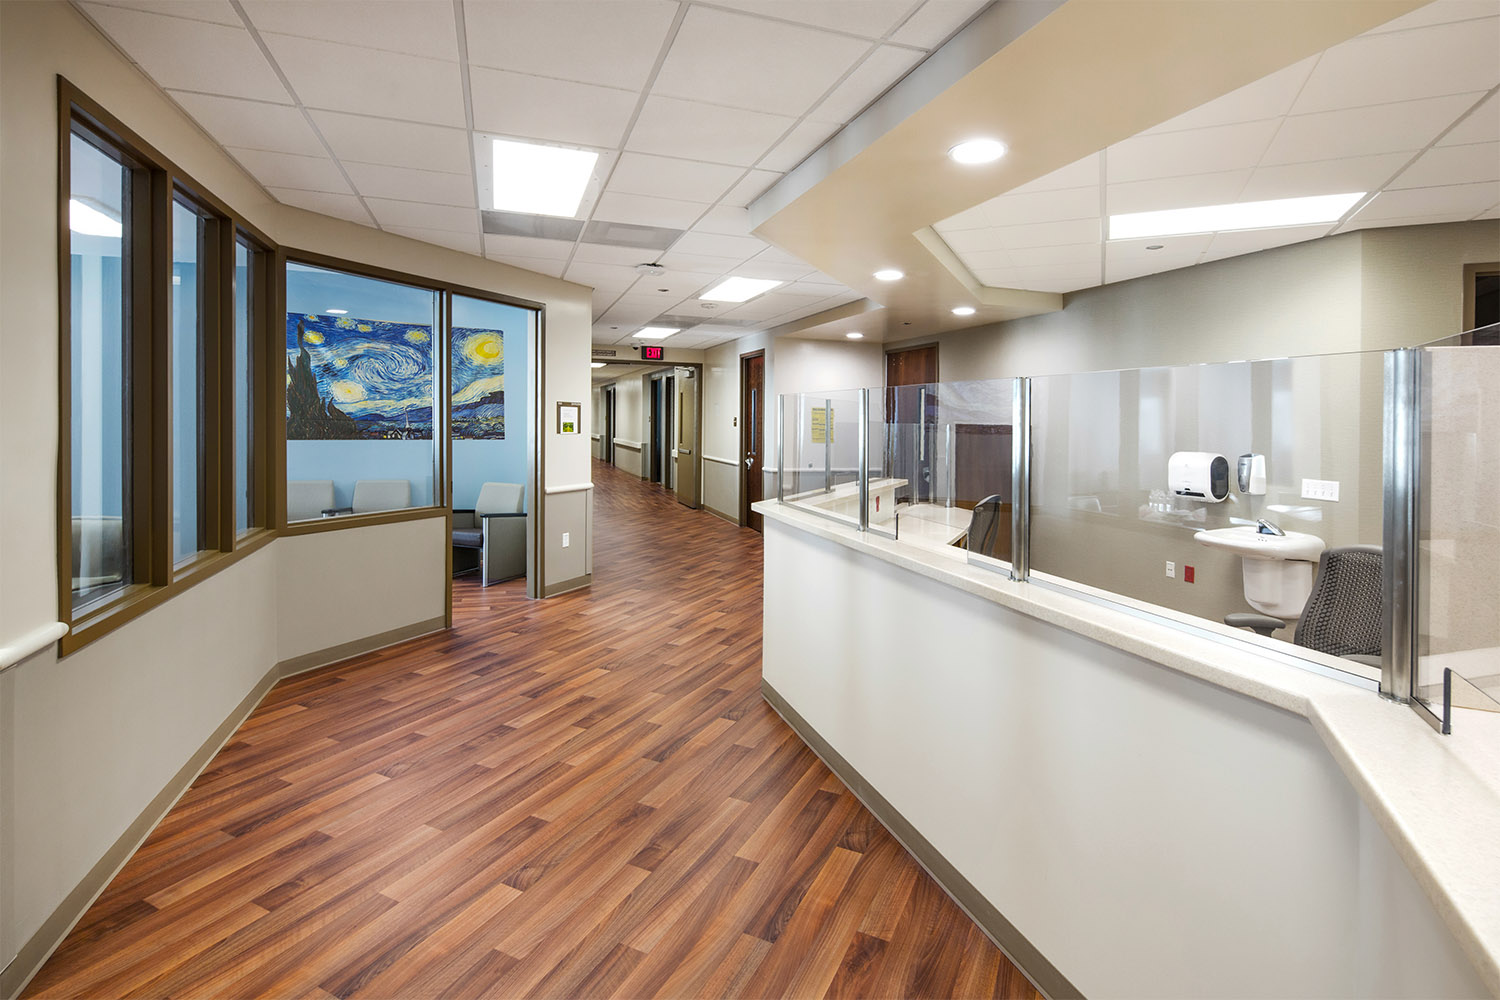
- Nursing Stations
- Patient Rooms
- Foyers and Lobbies
- Corridors
Lamp Types
- LED
Sizes
- 2'x4'
Listings
- IP65
- LED
- NSF2
- UL-CULWet
- BABA
Technical Specifications
Doorframe
18-gauge CRS standard. See Ordering Information for optional material selections. One-piece inset construction welded corners. TGIC polyester powder coat finish in standard white or optional black, with five-stage pre-treatment. Salt spray test: 1,000 hours. Antimicrobial finish optional on all exposed painted components of installed luminaire. Doorframe secured to housing with aircraft cables and 8 captive mounted Phillips-head stainless steel fasteners. Closed cell Neoprene/EPDM/SBR gasket seals doorframe to housing.
Electrical
High-brightness, 6500K LED light source. 120-277VAC, 50/60Hz electrical input with serviceable high power factor electronic, constant-current driver (0.95 PF). Standard 0-10V dimming with 1-100% range; 200µA maximum source current. EMC meets FCC Part 15, Class A limits.
Housing
20-gauge CRS standard. See Ordering Information for optional material selections. Hole-free one-piece seam welded construction. TGIC polyester powder coat finish in standard white or optional black, with five-stage pre-treatment. Salt spray test: 1,000 hours. Flange/Surface mounting – antimicrobial finish optional on all exposed painted surfaces of installed luminaire.
Installation
Surface Mount: Four .312" diameter holes. Grid Mount: Designed for 1" and 1.5" grid. (Housing includes hanging brackets to secure housing with wire to super structure). Flange Mount: Yoke mounting hardware & brackets included. Install Frame and Plaster Frames both positively locates yoke brackets within ceiling opening assures alignment of fixture. Install frame has no need for drywall backing. Backing is supplied on the frame brackets.
Lens
.125" acrylic lens sealed to doorframe with silicone sealant. .125" white acrylic diffuser provides uniform surface illuminance. All lenses secured with continuous lens retention system.
Listings
UL and CUL Listed for Wet Location. UL certified IP65 per IEC 60598. NSF2 Splash/Non-Food Zone. Build America, Buy America Act compliant.
Regressed Frame Kit
One-piece, .08" thick, seamless aluminum construction TGIC polyester powder coat finish in matte white or black. Provides easy-to-install, architectural skylight effect by raising fixture 2-inches above standard 1" or 1.5" T-bar grid ceiling.
Downloads
Product Documentation
Installation Files
Additional Resources
Ready to Specify?
From the show floor to your facility, we believe the best relationships start with a handshake. That's why you'll find our team at trade shows and industry events all year long.
This product is able to comply with the latest domestic preference legislation, such as the Buy American Act (BAA), Trade Agreement Act (TAA), Build America, Buy America Act (BABA), and others.