Millenium Stretch

MLRS12S
Key Features
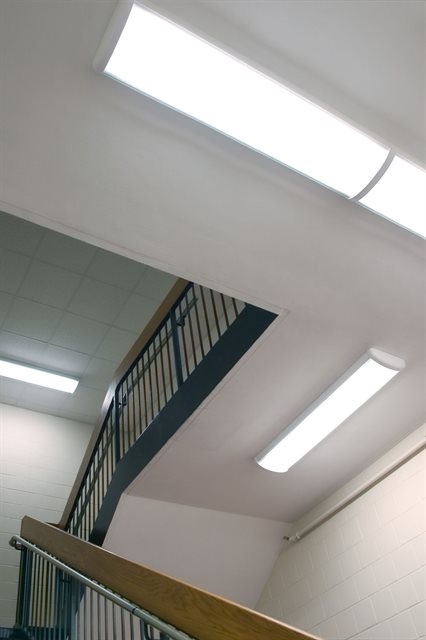
- Surface mount – wall or ceiling; 12"×48"
- Continuous row mount luminaires
- ADA compliant
Documents
Specifications are subject to change without notice. Please consult your Kenall Customer Service for help with special requests at (800) 4 Kenall.
Applications
- Parking Garage
- Parks and Recreation
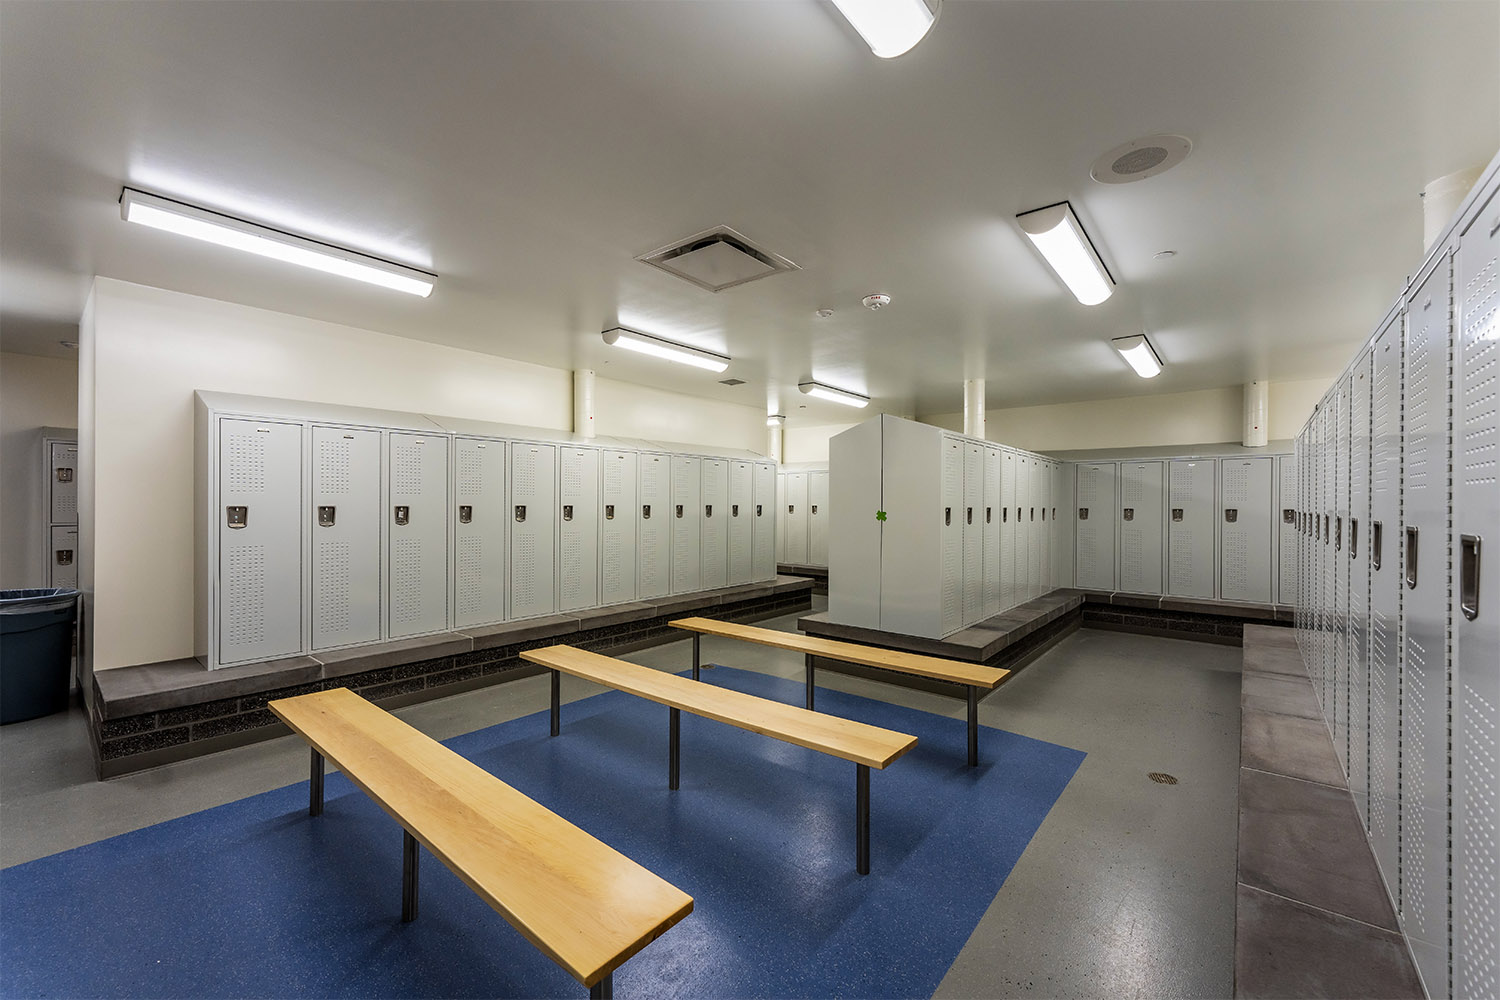
- Locker Rooms
- Multifamily Housing
- Walkways
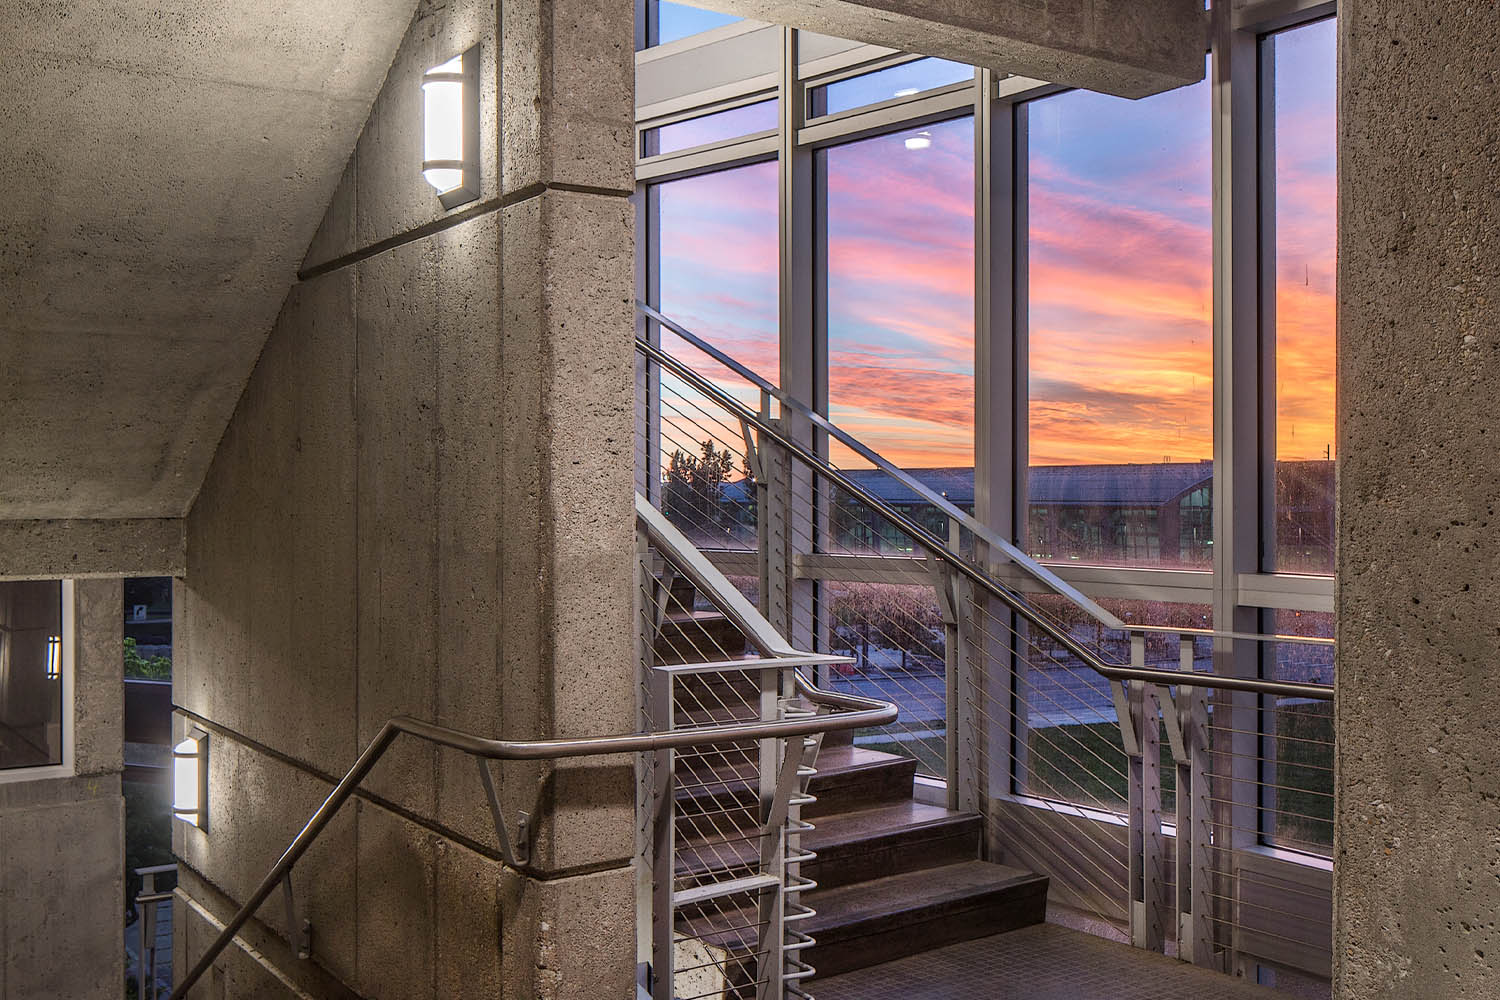
- Stairwells
- Schools and Universities
- Foyers and Lobbies
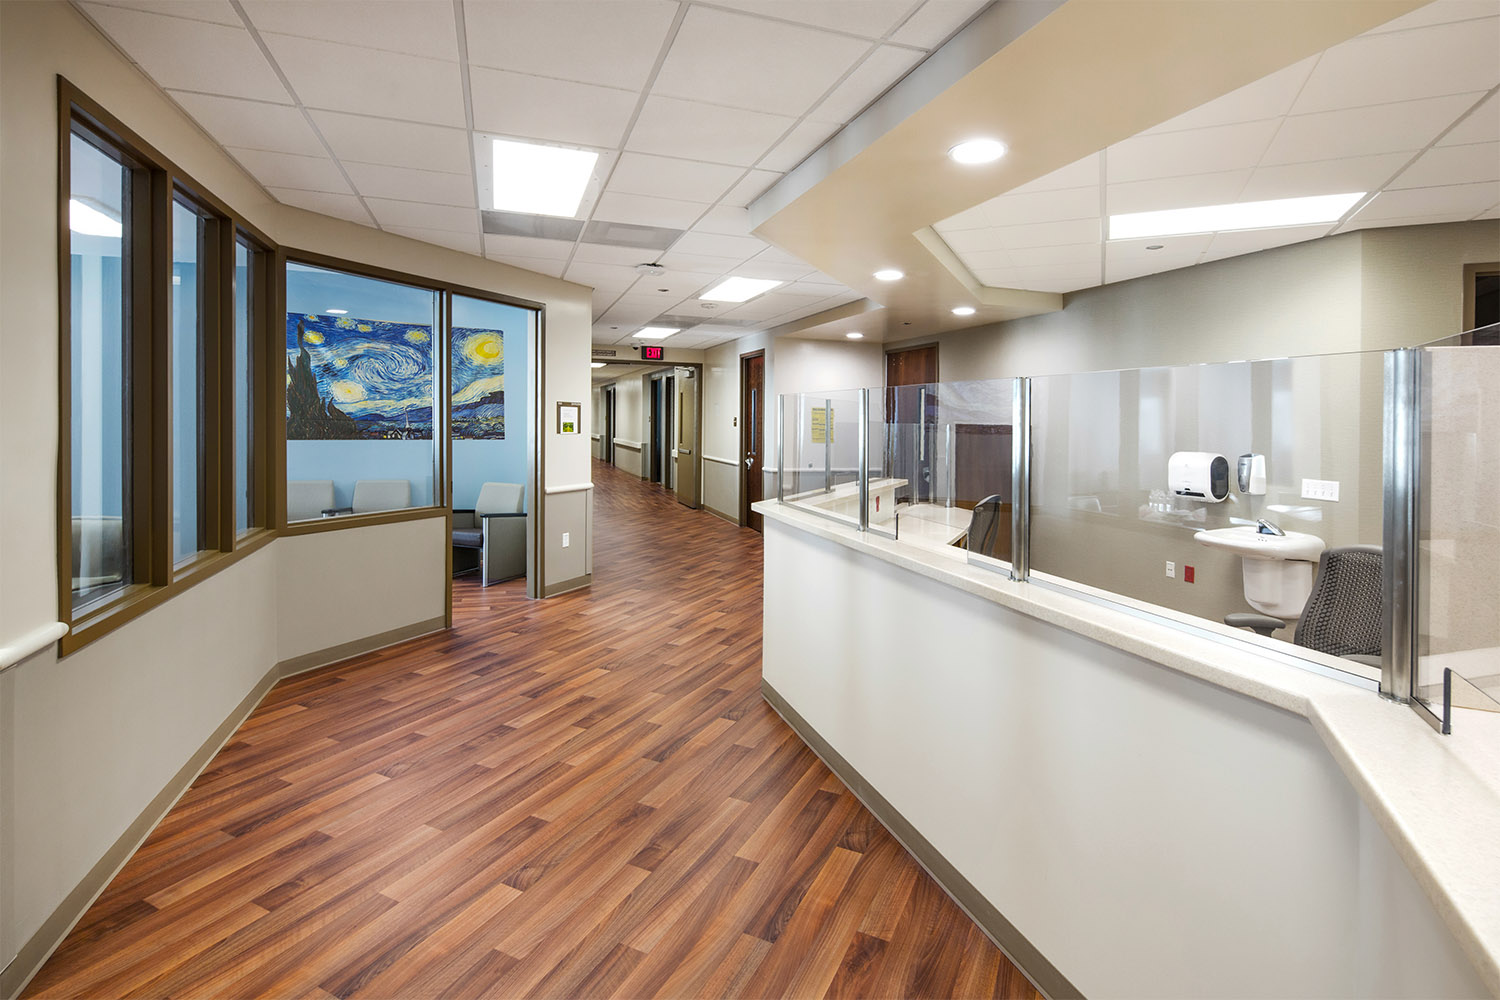
- Corridors
- Exteriors and Entryways
Lens Types
- Pearlescent High Impact 100% DR Acrylic
- Clear High Impact Acrylic
Lamp Types
- LED
Sizes
- 12"W
Listings
- ADA
- LED
- UL-CULDamp
Technical Specifications
Electrical
Available 3500K, 4000K and 5000K color temperatures, 82 CRI. 120-277VAC, 50/60Hz electrical input with serviceable high power factor electronic, constant-current driver (<20% THD, >0.95 PF). Standard 0-10V dimming with 3-100% range, maximum driver source of 250 μA. Consult factory for flourescent options.
End Caps
Marine grade die-cast aluminum. Three styles available: Flat, Rounded and Reveal. Conduit and ”Wiremold™ ready” knockouts visible only from interior of end cap (Flat and Rounded styles only).
Hardware
Four stainless steel, tamper-resistant Torx® with center pin fasteners secure lens in housing body's lens channel. Electrical Quick Connector supplied (Specify Circuit Qty, see below).
Housing
Marine grade aluminum. Extruded body with die-cast end caps. Housing, with end caps, post assembly TGIC polyester powder coat finished – 5-step pre-treatment. See Ordering Information for finishes. Each linear run of luminaires consists of one Beginning of Run Luminaire (B), one or multiple Middle Luminaire(s) (M), and one End of Run Luminaire (E). Specify and/ or order systems per linear run (i.e. (1)B48, (5)M48, (1)E48). NOTE: Contact factory for custom lengths. See Dimensional Data for raceway. See Options for second raceway (2RW).
Installation
Standard six-point mounting per fixture recommended.
Lens
UV-stabilized, high impact extruded clear or pearlescent acrylic. Smooth exterior, linear prismatic interior. Nominal thickness .156". Lens securely positioned in body channels and end caps. Lens locked in place with tamper-resistant stainless steel Torx® with center pin fasteners and sealed with closed cell gaskets.
Listings
UL and CUL listed for Damp Location. See Options for Wet Location – covered ceiling mount. ADA compliant. Corner, horizontal wall and pendant mount installation – damp location only. Suitable for use as a raceway. Suitable for use in continuous row.
Patent
No. 6,984,055; No. 7,494,241; No. 8,550,656.
Reflector
Full reflector/wire cover – 92% reflectivity.
Sockets
Shock-resistant sockets with internal locking collar to ensure positive lamp retention.
Warranty
Limited ten (10) year warranty for LED Lamps.
Downloads
Product Documentation
Installation Files
Photometry (IES)
REVIT Files
Additional Resources
Ready to Specify?
From the show floor to your facility, we believe the best relationships start with a handshake. That's why you'll find our team at trade shows and industry events all year long.
This product is able to comply with the latest domestic preference legislation, such as the Buy American Act (BAA), Trade Agreement Act (TAA), Build America, Buy America Act (BABA), and others.